China Top Brass Base Manufacturers How to Choose One?

Time:2026-10-02 Author:Aria
0%

Choosing among China’s top brass base manufacturers requires more than comparing catalog prices. A reliable supplier should demonstrate material knowledge, stable production, and clear quality controls. The term Brass base can describe lamp components, furniture fittings, display parts, or custom hardware, so the application must be defined early. Ask whether the product uses solid brass, brass alloy, or a plated alternative. The difference affects strength, weight, corrosion resistance, and long-term appearance.

Experience begins with practical verification. Request recent samples, dimensional drawings, surface-finish options, and a written quotation. Inspect threads, edges, welds, mounting holes, and coating consistency under direct light. Small defects often become expensive after installation. A capable factory should explain its casting, machining, polishing, plating, and inspection processes in clear language. It should also identify relevant material reports and support reasonable testing requirements for your market.

Do not rely on factory photos alone. A polished website proves little. Review production capacity, minimum order quantities, lead times, packaging methods, and replacement policies. Confirm who controls subcontracted processes. Communication matters when tolerances change or a sample needs correction. The best manufacturer is not always the largest one. It is the supplier that documents decisions and responds honestly when problems appear.

There is no perfect checklist. Even a careful audit can miss a weakness. For that reason, begin with a controlled sample order and measurable acceptance standards. Compare several factories using the same questions. This approach reduces guesswork and helps buyers choose a China brass base manufacturer with dependable quality, transparent service, and a realistic path to long-term cooperation.
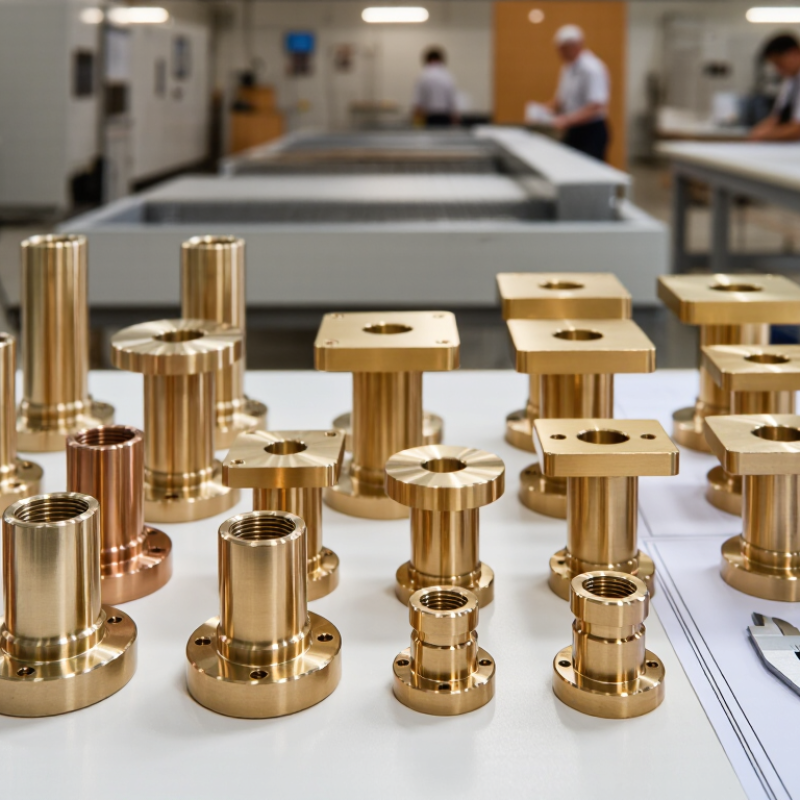
China Top Brass Base Manufacturers How to Choose One?

Define Brass Base Requirements with CuZn37, C36000, and ASTM B16 Grades

Choosing a brass base manufacturer starts with a precise material definition, not a polished catalogue.

CuZn37, commonly aligned with CW508L, contains about 37% zinc and offers balanced forming and corrosion performance. It suits stamped, formed, and general machined bases when moderate strength is acceptable. Specify the temper, thickness, tolerance, surface condition, and intended environment. Small details matter. A supplier should provide heat numbers, chemical analysis, and dimensional inspection records for each production lot. Ask how composition is verified, not only whether a certificate is available.

C36000 is a free-cutting brass designed for efficient machining and consistent chip breaking. Its lead content improves machinability but may restrict use in drinking-water, food-contact, or other controlled applications. Confirm the applicable requirements before approving this grade.

ASTM B16 covers free-cutting brass rod, bar, and shapes, with requirements for chemistry, mechanical properties, and testing. The standard alone does not define every product need. You still need to state diameter, straightness, hardness, test frequency, and allowable defects. A capable manufacturer should explain any gap between the purchase specification and ASTM B16.

During evaluation, request sample parts rather than judging only a factory tour or low quotation. Check thread quality, burrs, plating adhesion, and dimensional stability after machining. Production experience helps here. Review equipment capability, calibration records, corrective-action history, and traceability. One practical mistake is selecting C36000 for easy machining without checking end-use restrictions. Another is choosing CuZn37 without testing forming behavior at the actual thickness. Perfect paperwork can still hide a poor process. Use an independent inspection plan for the first batch, then adjust it after real production data.

Verify ISO 9001, RoHS, REACH, and EN 12164 Compliance

When selecting a China brass base manufacturer, check compliance documents before comparing prices. ISO 9001 should cover the actual production site and the relevant manufacturing scope. Confirm the certificate number, validity date, issuing body, and audit status. A certificate alone can mislead.

RoHS evidence should include recent laboratory reports for restricted substances. Check whether the tested brass alloy matches your requested grade. For REACH, request an updated SVHC declaration and material composition statement. REACH is not simply a certificate. The supplier should explain how substances are reviewed after regulatory updates. Small details matter.

EN 12164 applies to copper and copper alloy bars for machining purposes. Ask for chemical composition, dimensions, mechanical properties, and inspection records. Batch numbers should connect raw material certificates with finished products. During a supplier review, request one redacted report and one traceability example. Generic PDFs are a warning sign. So are mismatched addresses.

Verify the testing laboratory and report dates. Request corrective-action records when previous results failed. That conversation can reveal practical quality experience. I would not rely on verbal promises. Even experienced buyers sometimes miss certificate scope limitations. A short factory audit, sample inspection, and document cross-check provide stronger evidence than attractive product photos.

China Top Brass Base Manufacturers: How to Choose One?

Verify ISO 9001, RoHS, REACH, and EN 12164 compliance before approving a supplier.

The chart shows the publication or reference year of the principal standards and regulations used in brass-base supplier verification. ISO 9001:2015 evaluates quality management systems; RoHS 2011/65/EU restricts specified hazardous substances in electrical and electronic equipment; REACH Regulation (EC) No 1907/2006 addresses chemical registration and restrictions; and EN 12164:2016 specifies requirements for copper and copper-alloy free-machining bars. These references support document screening but do not replace current certificates, declarations, test reports, or material traceability records.

Compare CNC Capacity, MOQ, Lead Time, and Defect Rates

Choosing a China brass base manufacturer requires evidence, not polished promises. Ask for CNC capacity by machine, not by brochure. Confirm three-axis, four-axis, or five-axis equipment, turning diameter, work envelope, and stated tolerance. Request a trial part from your drawing. Inspect thread depth, burrs, flatness, and surface marks. A factory may claim ±0.01 mm, yet measure only selected samples.

MOQ affects both price and risk. Compare tooling fees, raw material weight, and the cost of 500 versus 5,000 pieces. For lead time, request a dated schedule covering drawing approval, sampling, machining, finishing, inspection, and shipping. The World Bank’s Logistics Performance Index 2023 ranked China 19th among 139 economies, but national logistics data cannot guarantee one supplier’s delivery record. Ask for the last six comparable orders. I once trusted an average lead time and ignored peak-season capacity. That mistake caused avoidable stock pressure.

Defect rates need numbers. Request trailing twelve-month reject rates, rework rates, first-pass yield, and inspection records by batch. Specify whether “defect” means cosmetic failure, dimensional failure, or both. The ISO Survey 2022 reported more than 1.4 million ISO 9001 certificates worldwide, but certification alone does not prove low defects. Require a control plan, material certificates, and a measurable acceptance limit. A pilot lot of 100 pieces can expose recurring burrs faster than a factory tour. Some suppliers resist sharing PPM data. Treat that resistance as a warning, not proof of failure.

Assess Plating Thickness, Hardness, Tensile Strength, and Tolerance

China Top Brass Base Manufacturers: How to Choose One?

When evaluating brass base manufacturers in China, inspect measurable performance, not polished photographs. Plating thickness deserves close attention. Ask for the specified thickness in microns, the measuring method, and the tested locations. X-ray fluorescence testing can check coating thickness without damaging parts. Cross-section analysis offers stronger evidence, but it takes more time. A thicker layer is not always better. Poor adhesion or uneven coverage can still cause early failure.

Hardness should match the application. A soft brass base may deform during assembly, while excessive hardness can complicate machining. Request hardness results for both the substrate and plated surface. Tensile strength also matters, especially for threaded parts, springs, or load-bearing fittings. Check the alloy grade, test direction, sample condition, and laboratory method. Do not accept a single impressive number without its test context.

Tolerance controls whether the component actually fits. Compare the supplier’s inspection report with your approved drawing, including diameter, wall thickness, hole position, and plating allowance. Ask how often gauges are calibrated. Independent verification can expose variation between production lots. I once treated a tolerance table as sufficient evidence; later, assembly revealed inconsistent fit. That mistake was avoidable. Review several samples from different batches. Small differences matter. Reliable manufacturers should explain deviations clearly, provide traceable records, and accept a practical pre-production inspection before volume manufacturing.

China Top Brass Base Manufacturers How to Choose One? - Assess Plating Thickness, Hardness, Tensile Strength, and Tolerance

Assessment Dimension Recommended Benchmark Typical Acceptable Range Preferred Inspection Method Why It Matters Supplier Evidence to Request Evaluation Level
Brass Base Material Material grade must match the drawing, application, and forming method. C26000 for deep forming; C26800 for general stamping; C36000 for machining; C46400 for marine-related applications. Material certificate, chemical composition analysis, and positive material identification. Different copper-zinc compositions affect machinability, strength, corrosion resistance, and formability. Heat or batch number, certificate of analysis, and traceability record. Essential
Tensile Strength Specified according to the selected brass grade and temper condition. Approximately 315–500 MPa for common wrought brass grades; use the drawing value when a temper is specified. Tensile test according to ASTM E8/E8M or ISO 6892-1. Confirms resistance to pulling, cracking, deformation, and assembly loads. Recent laboratory test report showing grade, temper, test direction, and batch number. Essential
Brass Base Hardness Hardness should be consistent with the required forming, wear, and machining performance. Approximately 75–120 HB for many common brass conditions; the target depends on alloy and temper. Rockwell, Brinell, or Vickers testing according to ASTM E18, ASTM E10, or ISO 6507. Indicates resistance to indentation and wear, while also helping detect incorrect temper or material substitution. Hardness report with test scale, test location, surface preparation, and sampling plan. Essential
Nickel Plating Thickness Decorative or functional nickel plating should normally be defined by the application. About 5–15 μm for many decorative applications; thicker deposits may be required for wear or corrosion protection. X-ray fluorescence according to ASTM B568 or ISO 3497; verify multiple locations. Insufficient nickel can reduce corrosion resistance and cause premature exposure of the brass base. Plating process specification, thickness map, calibration record, and batch inspection report. Essential for plated parts
Chrome Plating Thickness Hard chrome and decorative chrome requirements must be clearly distinguished. Approximately 0.2–0.8 μm for many decorative chrome finishes over nickel; hard chrome is normally specified separately by drawing. X-ray fluorescence, cross-section microscopy, or coating thickness measurement validated for the finish. Controls visual appearance, wear resistance, and protection of the underlying nickel layer. Layer structure, thickness results for each coating layer, and surface-finish approval sample. Application-dependent
Plating Adhesion No blistering, peeling, flaking, or lifting after the specified adhesion test. Zero visible coating failure after thermal shock, bend, or approved tape test, depending on part geometry. Adhesion testing according to ASTM B571 or an agreed customer-specific procedure. Good adhesion ensures the coating remains attached during assembly, handling, and service. Process controls for cleaning, activation, strike layer, bath chemistry, and adhesion test results. Essential
Dimensional Tolerance Critical dimensions should be individually toleranced rather than relying only on general tolerances. Typical precision target: ±0.05 mm for critical machined dimensions; ±0.10 mm for many general dimensions, subject to size and process. Calibrated micrometer, vernier caliper, height gauge, pin gauge, or CMM inspection. Controls fit, sealing, electrical contact, interchangeability, and assembly consistency. Detailed inspection report, CMM program where applicable, gauge calibration certificates, and capability data. Essential
Surface Roughness Surface finish should be defined separately for functional and cosmetic areas. Typical machined range: Ra 0.8–3.2 μm; polished or decorative surfaces may require lower Ra values. Stylus profilometer according to ISO 21920 or an equivalent approved method. Influences appearance, friction, sealing, coating uniformity, and the risk of visible plating defects. Surface roughness records, approved samples, polishing sequence, and visual inspection standard. Application-dependent
Corrosion Resistance Test duration and acceptance criteria must reflect the actual service environment. A common project screening target is 96–240 hours of neutral salt spray without red rust on specified surfaces; this is not universal. Neutral salt spray according to ASTM B117 or ISO 9227. Helps assess coating integrity in humid, coastal, industrial, or outdoor environments. Salt-spray report, chamber calibration record, test photographs, and failure classification. Environment-dependent
Process Capability Stable production should demonstrate capability for critical characteristics. Preferred Cpk ≥ 1.33 for critical dimensions; Cpk ≥ 1.67 may be requested for safety- or function-critical features. Statistical process control using a documented sampling plan and control charts. Shows whether the manufacturer can repeatedly meet requirements rather than pass only final inspection. Capability study, control plan, FMEA, first-article report, and corrective-action records. Strong selection indicator
Quality Traceability Every production lot should be traceable from raw material through plating and final inspection. Traceability should include material batch, process batch, inspection lot, operator or equipment record, and shipment date. Document review and random lot-traceability audit. Improves root-cause analysis, recall control, and consistency between repeat orders. Lot labels, production travelers, inspection records, retention policy, and sample identification system. Essential for repeat orders
Sample Approval and Change Control Mass production should not begin until the dimensional, material, and finish samples are approved. Any change to alloy, temper, tooling, plating chemistry, coating supplier, or process location should require written approval. First-article inspection, golden sample comparison, and documented engineering-change procedure. Prevents unapproved substitutions that can alter strength, plating performance, appearance, or tolerance. Approved sample, revision-controlled drawing, change-notification procedure, and pre-production checklist. Essential

Note: The numerical values are general engineering benchmarks for supplier qualification, not universal specifications. Final acceptance limits should be confirmed on the product drawing, purchase specification, applicable material standard, and actual service environment.

Select Suppliers Through Samples, Factory Audits, and PPAP Records

Choosing a China Top Brass Base Manufacturer requires more than comparing prices. Samples reveal how a supplier turns drawings into stable products. Request samples from regular production, not specially polished pieces. Check thread fit, dimensions, surface finish, burrs, and weight. Measure critical areas with calibrated tools. A clean sample helps, but it proves little alone.

Factory audits expose the process behind the sample. Review incoming material checks, CNC maintenance, plating controls, and final inspection records. Ask to trace one finished part back to its brass batch. The label should match the inspection report. Check calibration dates on gauges. Walk through the packing area, too. Small handling damage often appears there. Speak with the quality manager, not only the sales contact.

PPAP records provide stronger evidence of repeatability. Request the control plan, process flow, dimensional results, material certificates, and capability studies for critical features. Confirm that measurement methods match your drawing requirements. If the supplier cannot explain a failed dimension, pause the approval. A thick file is not automatically a reliable file. In practice, missing signatures or copied data can reveal weak control. I have found that honest suppliers admit process limits and propose corrections. That is useful. No factory is perfect, and pretending otherwise creates risk. Approve the supplier only after samples, audit findings, and PPAP evidence tell the same story.

FAQS

How should plating thickness be evaluated?

Ask for thickness in microns, test locations, and the measurement method. X-ray fluorescence checks coating thickness without damaging parts. Cross-section analysis gives stronger evidence, but it takes longer. Thicker is not always better.

Does a thicker plating layer guarantee better performance?

No. Uneven coverage or weak adhesion can cause early failure. Inspect corners, threads, and recessed areas carefully. I once assumed thickness alone proved quality. It did not.

What hardness information should a supplier provide?

Request separate hardness results for the brass substrate and plated surface. Hardness must match the application. Soft material may deform during assembly. Excessive hardness can make machining difficult.

Why does tensile strength matter for brass components?

Tensile strength matters for threaded parts, springs, and load-bearing fittings. Check the alloy grade, test direction, sample condition, and laboratory method. One impressive number means little without context.

How can dimensional tolerance be verified?

Compare the inspection report with the approved drawing. Check diameter, wall thickness, hole position, and plating allowance. Ask about gauge calibration dates. Small differences can affect assembly.

What should production samples reveal?

Request samples from regular production, not specially polished pieces. Check thread fit, dimensions, surface finish, burrs, and weight. Use calibrated tools. A clean sample helps, but proves little alone.

What should a factory audit include?

Review material checks, machining maintenance, plating controls, and final inspection records. Trace one finished part back to its brass batch. Inspect the packing area for scratches or handling damage. Speak with the quality manager.

Which records help confirm consistent production?

Request the control plan, process flow, dimensional results, material certificates, and capability studies. Confirm that measurement methods match the drawing. Missing signatures or copied data suggest weak control. A thick file is not automatically reliable.

When should a supplier receive final approval?

Approve only when samples, audit findings, and production records support the same conclusion. Ask the supplier to explain failed dimensions clearly. Honest limits are useful. No factory is perfect.

Conclusion

Choosing the right Brass base manufacturer begins with clearly defining your technical requirements. Specify the required material grade, such as CuZn37, C36000, or ASTM B16, along with dimensions, application conditions, surface finish, and performance expectations. Confirm that potential suppliers maintain ISO 9001 quality systems and can provide evidence of RoHS, REACH, and EN 12164 compliance where applicable. Their production capabilities should also be compared, including CNC equipment, minimum order quantity, lead time, production capacity, and historical defect rates.

A reliable evaluation should include inspection of plating thickness, hardness, tensile strength, dimensional tolerance, and consistency between batches. Before placing a large order, request representative samples and review test reports. A factory audit can help verify equipment, process controls, traceability, and workforce competence. For demanding projects, PPAP records and documented corrective-action procedures provide additional confidence. Selecting a supplier through these practical checks can reduce quality risks, control costs, and support stable long-term production.


Aria

Aria

Aria is a dedicated marketing professional with a deep passion for innovative strategies and a keen understanding of our company's product offerings. With a wealth of experience in the industry, Aria excels at crafting engaging content that highlights the unique features and benefits of our......